| |
180 |
1,743 |
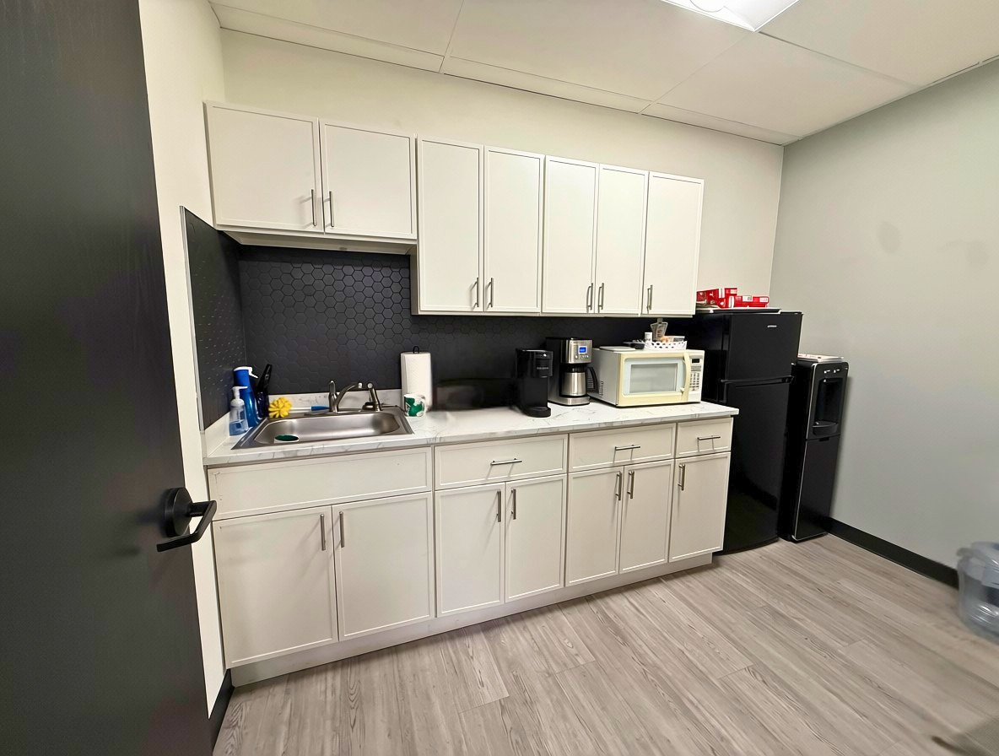
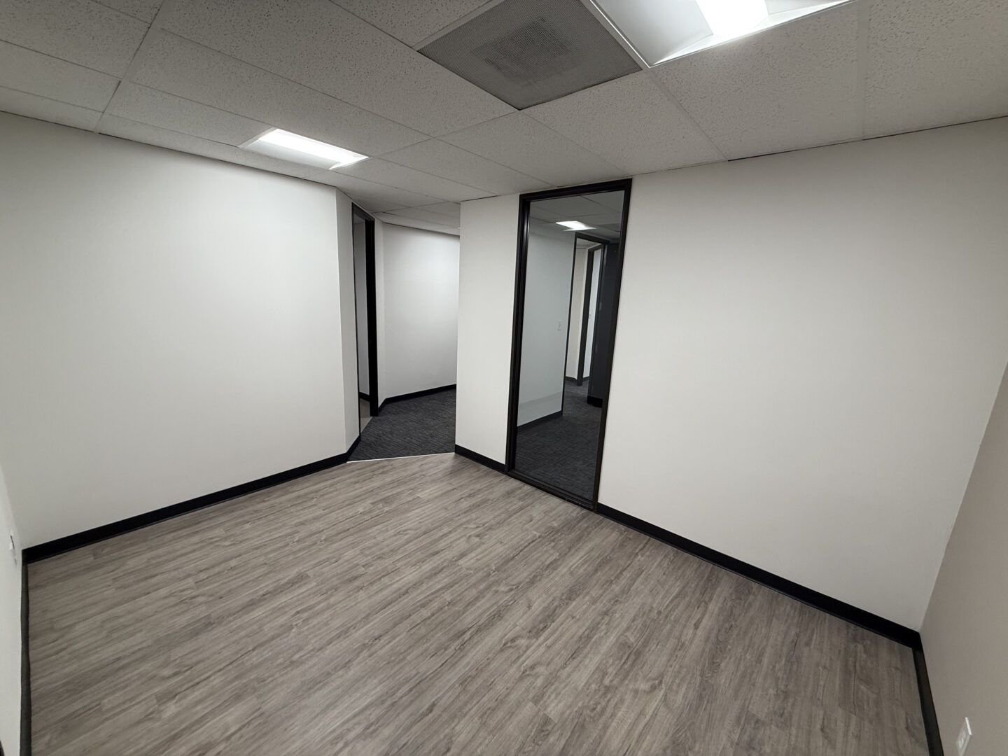
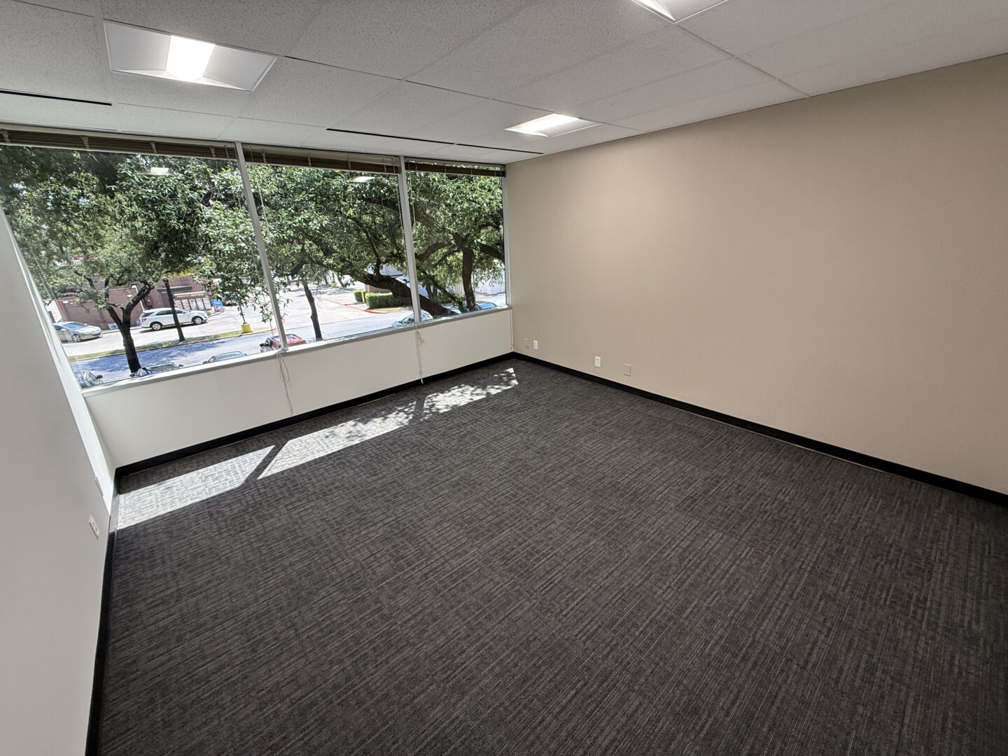
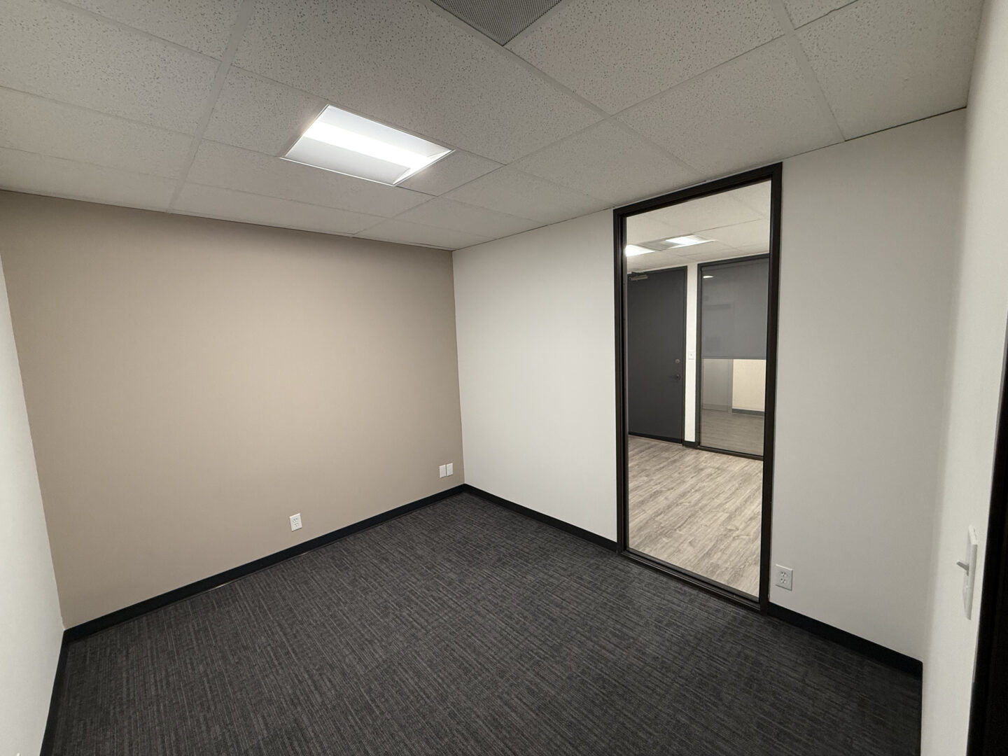
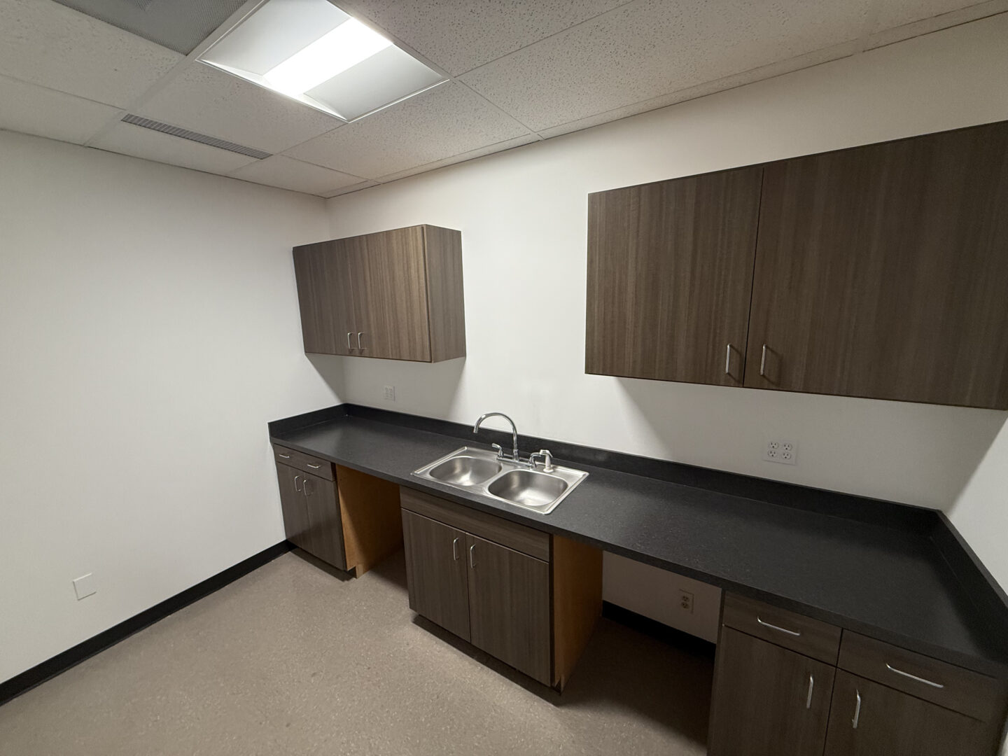
Available November 1, 2026. Flooded with amazing natural light, this premium 1,743 sq. ft. retail space features a versatile open layout ideal for an upscale sales floor or an inspired creative studio. The centerpiece of the suite is a luxury kitchen complete with a striking black marble island, perfect for hosting clients or elevating your brand experience. The dynamic floor plan seamlessly combines this open front area with two private back rooms for functional office or storage use.
|
None |
$3,631.25 |
View |
|
| |
200 |
2,489 |
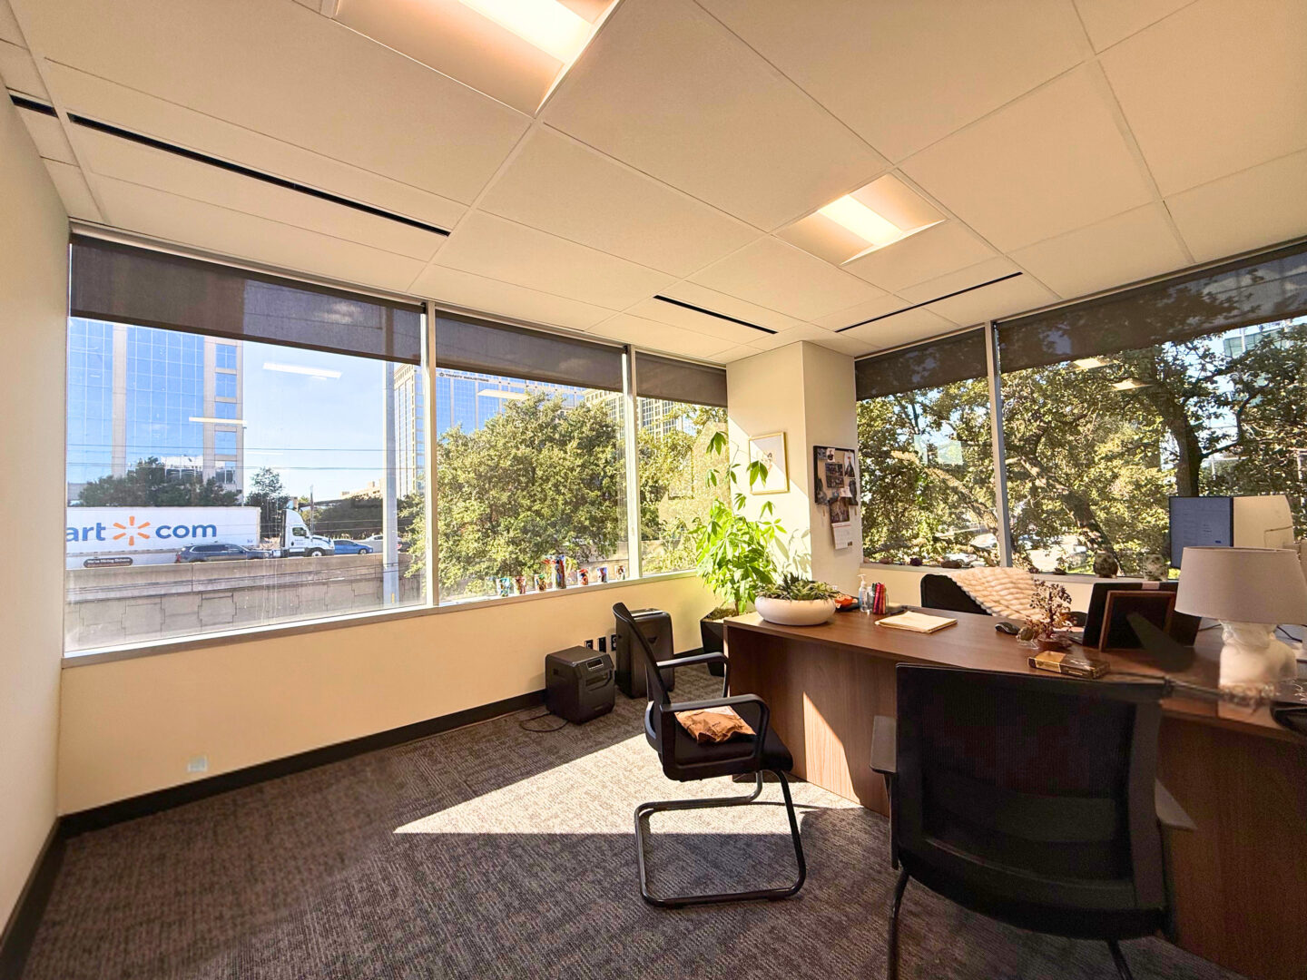
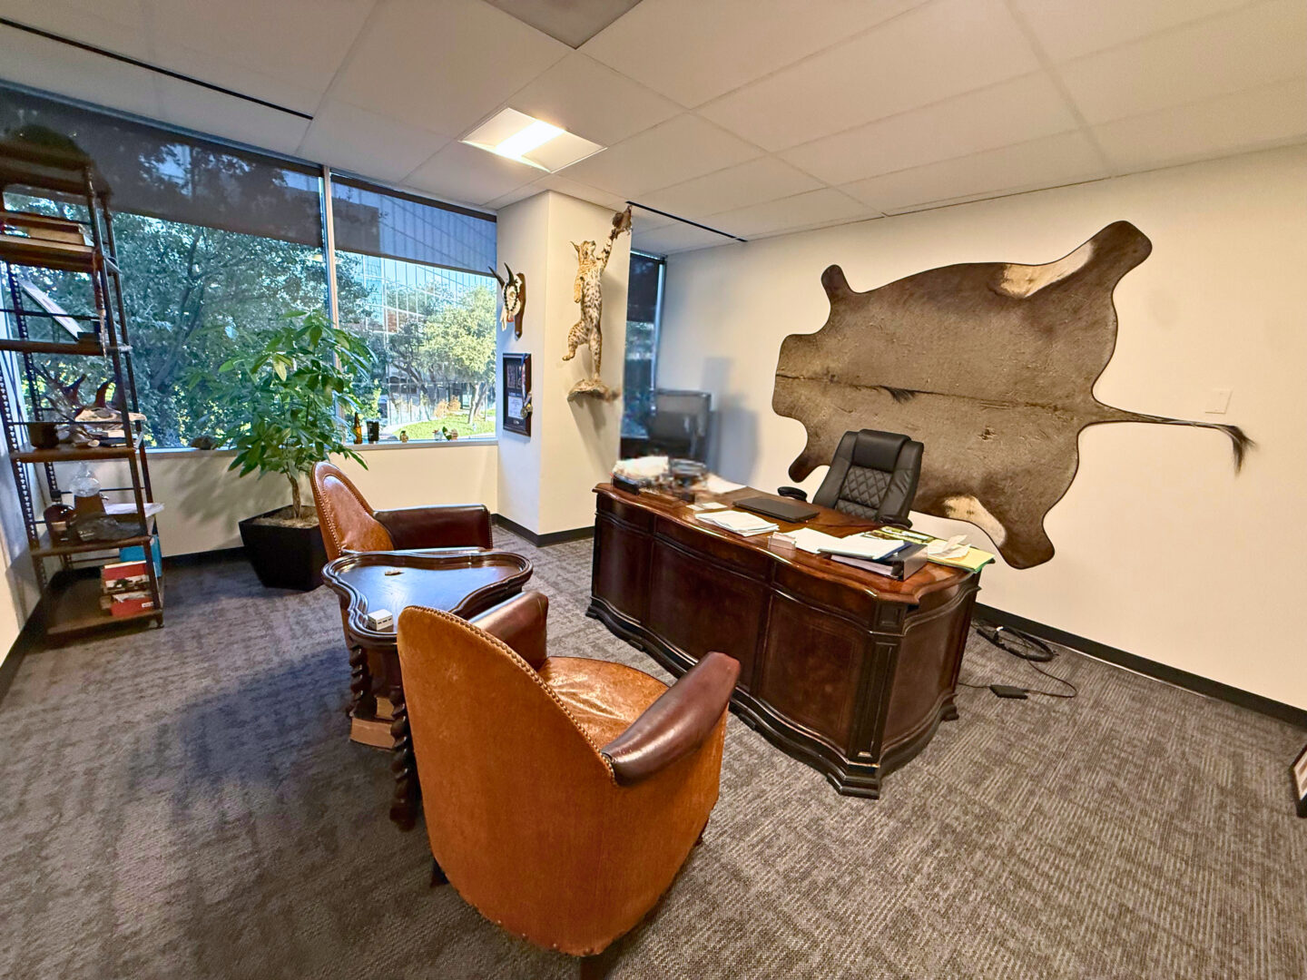
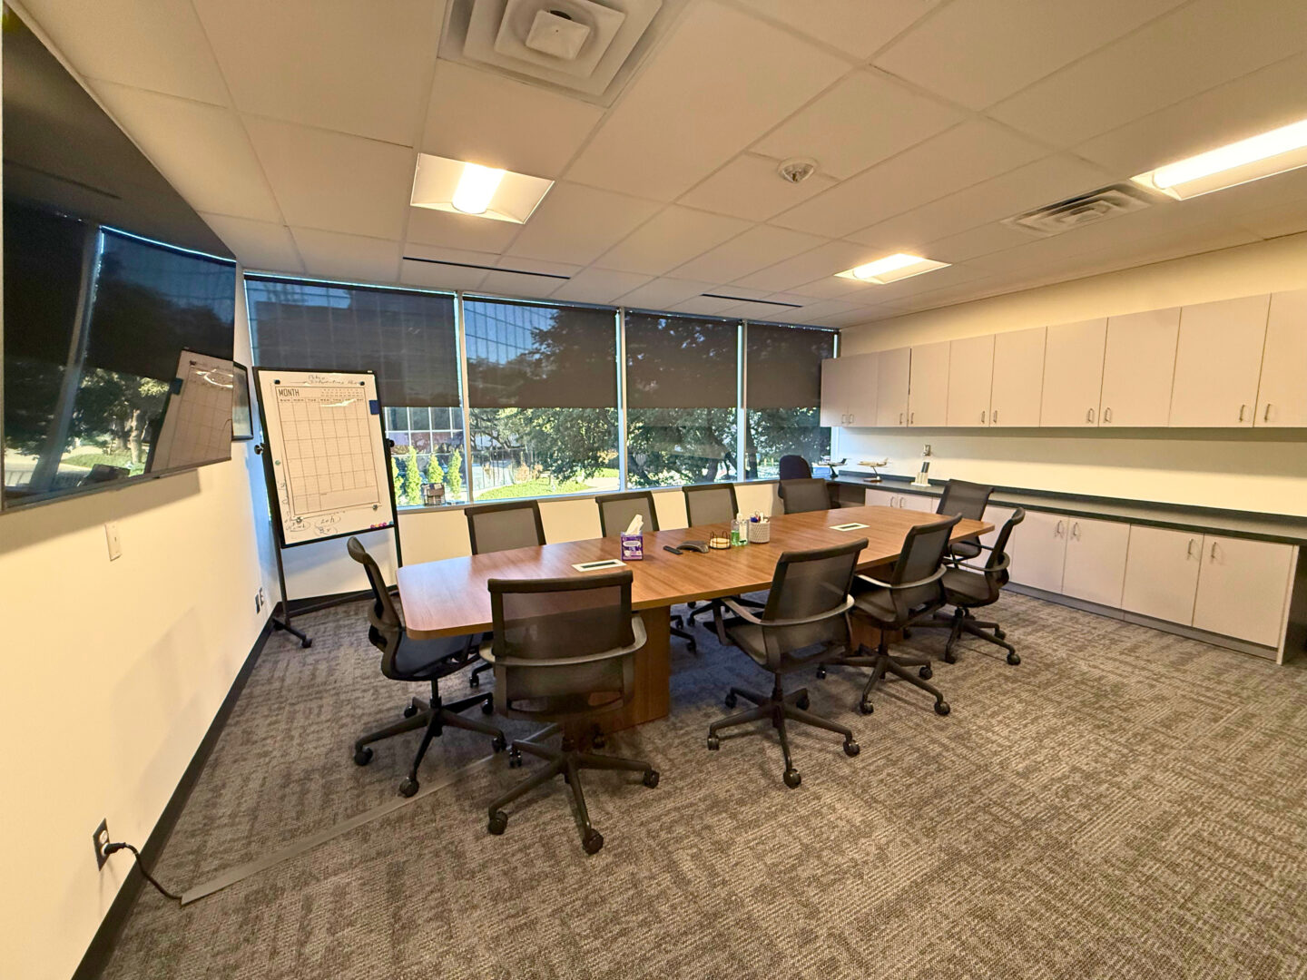
This space is in perfect condition and features a bright, open area ideal for cubes or workstations, complete with scenic Tollway views and a private corner office. It offers 5 exterior offices in total, accompanied by a conference room equipped with built-in storage cabinets, a generously sized IT/storage room, and a functional kitchen. |
|
$4,770.58 |
View |
|
| |
240 |
1,129 |
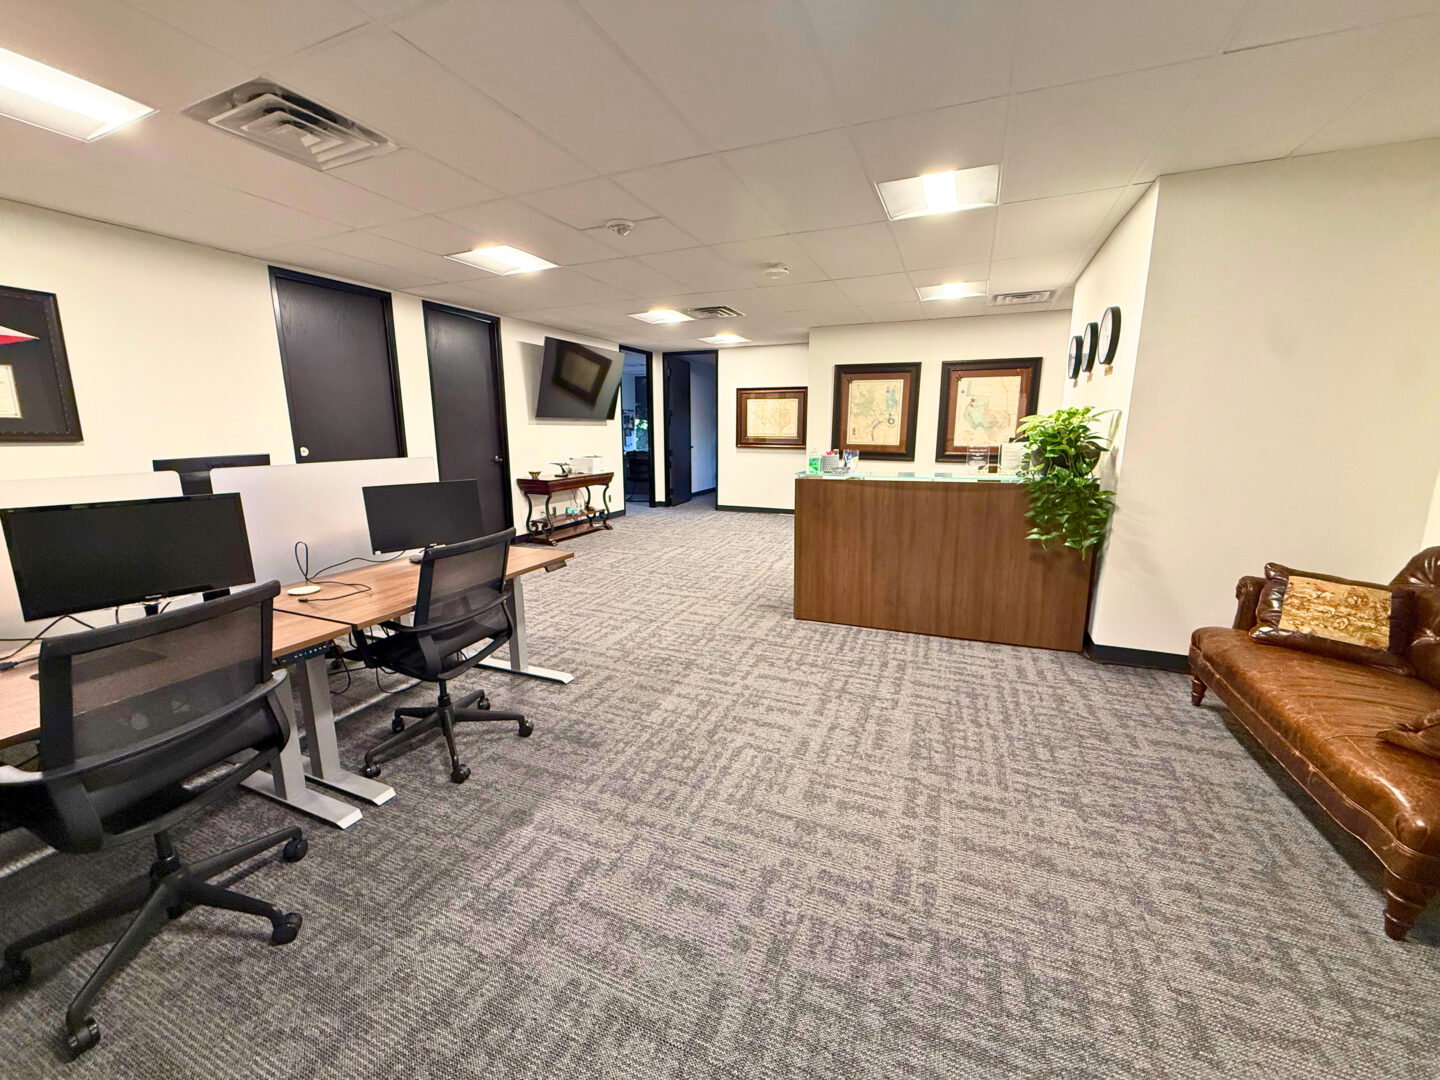
This functional office suite features a reception area complete with a conference room boasting a stylish glass cut-in wall. It offers two generously sized private offices with great tree coverage and plenty of natural light, both large enough to accommodate extra cubicles or workstations. Includes a functional kitchen and sits directly across from the elevators and restrooms, with quick access to the Dallas North Tollway. |
|
$2,163.91 |
View |
|
| |
245 |
997 |
Available November 1, 2026. Perfect for a therapist or small law office, this efficient 997 sq. ft. suite features a private reception area with a built-in window. The layout includes two private offices and a functional kitchen with plenty of built-in storage for maximum organization. Highly adaptable and professional, this space is designed to effortlessly accommodate your team and clients. |
None |
$1,910.91 |
View |
|
| |
250 |
1,762 |
Our spacious office suite, complete with six private offices tailored for focused work and confidentiality. Adjacent, you'll find a fully equipped kitchen, providing a convenient space for breaks and informal meetings. |
|
$3,377.16 |
View |
|
| |
360 |
1,450 |
This functional office layout features a welcoming reception area complete with a generously sized IT and storage closet. The space includes one interior office alongside three exterior private offices. Enjoy a modern, bright kitchen offering ample counter space and storage. |
None |
$2,779.16 |
View |
|
| |
370 |
2,459 |
This move-in ready spec suite features a welcoming reception leading into a conference room with a sleek glass cut-in wall. It offers six exterior offices—including a large executive corner office—plus an interior IT/storage room that can easily double as a 7th office. Enjoy wonderful tree coverage paired with great natural lighting, alongside a modern kitchen. |
None |
$4,713.08 |
View |
|
| |
380 |
1,481 |
This brand new spec suite features a welcoming reception area with fantastic wall space for company branding right as you walk in. It offers 3 private exterior offices featuring great tree coverage paired with wonderful natural light. The layout also includes a generously sized conference room that easily doubles as a bullpen for workstations or cubicles, a functional kitchen, and a supply/IT closet equipped with bifold doors. |
None |
$2,838.58 |
View |
|
| |
430 |
751 |
This functional 751 sq. ft. office space features a versatile multi-room layout well-suited for professional operations. The layout makes it a perfect fit for a therapist, CPA, or small law firm looking for a collaborative yet private workspace. |
None |
$1,439.42 |
View |
|
| |
500-B (Red Suites) |
+/- 256 |
Newly introduced executive office spaces with a full conference room, free Wi-Fi and internet, a full kitchen/ break room with some vending machines, and more.
These particular executive office spaces are approximately 140 square feet of actual area and perfect for those seeking their own small private, executive office and mailbox and the option to have multiple office amenities at their disposal.
Furniture available upon request* |
|
$600.00 |
View |
|
| |
500-F (Blue Suites) |
+/- 539 |
Newly introduced executive office spaces with a full conference room, free Wi-Fi and internet, a full kitchen/ break room with some vending machines, and more.
These particular executive office spaces are approximately 250 square feet of actual area and perfect for those seeking their own small private, executive office and mailbox and the option to have multiple office amenities at their disposal.
Furniture available upon request* |
|
$1,000.00 |
View |
|
| |
500-G (Yellow Suites) |
+/- 251 |
Newly introduced executive office spaces with a full conference room, free Wi-Fi and internet, a full kitchen/ break room with some vending machines, and more.
These particular executive office spaces are approximately 130 square feet of actual area and perfect for those seeking their own small private, executive office and mailbox and the option to have multiple office amenities at their disposal.
Furniture available upon request* |
|
$700.00 |
View |
|
| |
500-J (Green Suites) |
+/- 377 |
Newly introduced executive office spaces with a full conference room, free Wi-Fi and internet, a full kitchen/ break room with some vending machines, and more.
These particular executive office spaces are approximately 200 square feet of actual area and perfect for those seeking their own small private, executive office and mailbox and the option to have multiple office amenities at their disposal.
Furniture available upon request* |
|
$900.00 |
View |
|
| |
605 |
2,353 |
This modern, light-filled office suite opens through two large glass double doors into an inviting reception area designed to make an immediate impression. The thoughtfully designed floor plan features executive perimeter offices and a spacious conference room, all encased in sleek glass walls with frosted privacy paneling. Complete with a full kitchen and open seating lounge, a generous IT/storage room, and the flexible option to come fully furnished, this workspace offers a seamless turnkey solution for your team. |
|
$4,509.91 |
View |
|
| |
640 |
3,362 |
This suite features a sleek glass suite door that opens into a generous, welcoming reception area. Perfect for admin or HR needs, the floor plan features two front offices with stunning glass walls, complemented by additional private offices and an expansive bullpen with plenty of space for cubicles. The suite is beautifully completed by a nice conference room, a dedicated kitchen, and versatile breakout rooms that can seamlessly serve as extra office spaces. |
|
$6,443.83 |
View |
|
| |
660 |
2,438 |
Our versatile office suite featuring an open reception area, seven private offices for focused work, a spacious break room with a sink, an open collaboration area, and ample storage in a large supply closet. |
|
$4,672.83 |
View |
|


 Royal Central Tower
 Parkway Plaza I